<-- style PDP --> 9 Babington Court, Toronto - Detached for sale for $1,279,999
  • sold
  • leased

9 Babington Court

Toronto, Ontario, M9A 1J7 - Princess-Rosethorn

$1,279,999$000000

  • Neighbourhood

    Princess-Rosethorn

  • Major Intersection

    Islington & Dundas

  • Listed Since: 20 day(s)

  • Last update: 6 day(s) ago

Overview

  • Property Type

    Detached, 1 1/2 Storey

  • Bedrooms

    3 + 1

  • Bathrooms

    3

  • Basement

    Finished

  • Kitchen

    1

  • Total Parking

    3 (1 Attached Garage)

  • Lot Size

    49.67x115 (Feet)

  • Taxes

    $7,914.00 (2025)

  • Type

    Freehold

Property Description

Property description for 9 Babington Court, Toronto

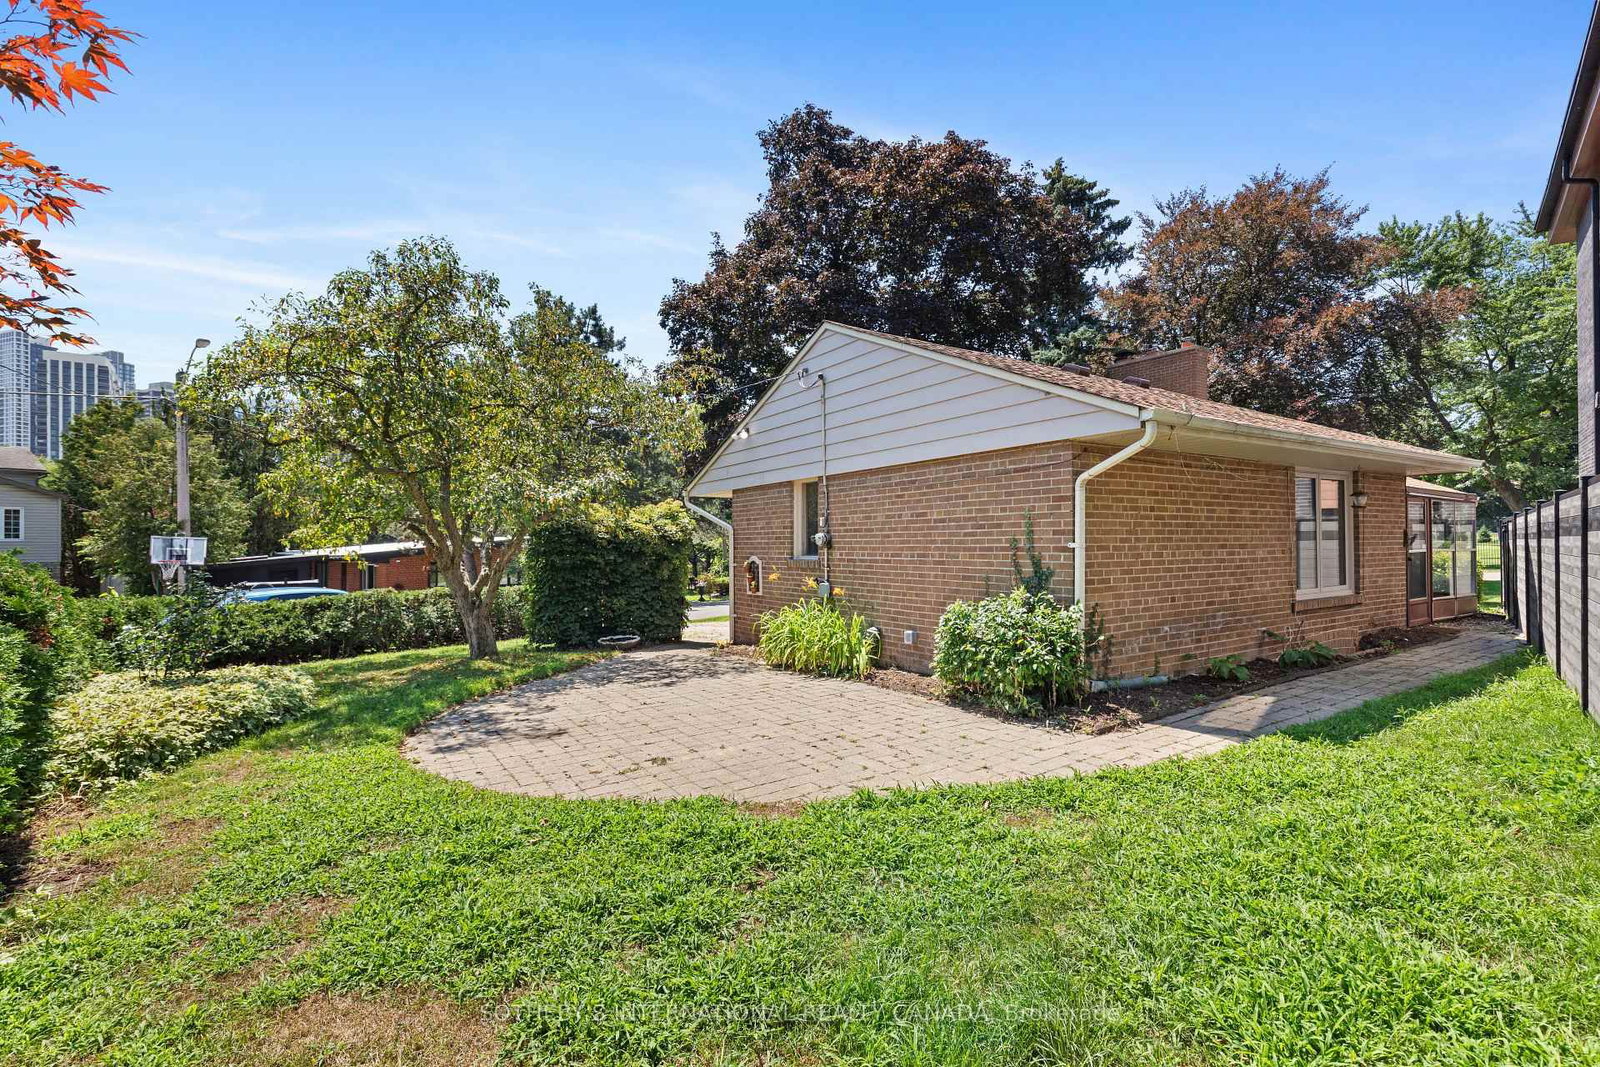
A setting like this is hard to replicate. Tucked at the end of a quiet cul-de-sac overlooking Islington Golf Club, 9 Babington Court offers privacy, mature surroundings and a peaceful backdrop that feels far removed from the city - yet is just minutes from everything Etobicoke has to offer.Owned and cared for by the same family for more than 60 years, this solid 1952 home has been well maintained over the years, it now presents an exciting opportunity for a new owner to update, renovate and create a home tailored to their own style.The main level is comfortable and spacious, with a welcoming foyer, eat-in kitchen, generous dining room and a bright living room with fireplace and walkout to a private patio overlooking the golf course. Two bedrooms and a four-piece bathroom complete this level.Upstairs, the loft provides a wonderfully flexible space for a home office, studio, guest suite or quiet retreat, along with its own three-piece bathroom. The finished lower level adds substantial living space with a large family room and second fireplace, two additional rooms ideal for a gym, office or hobbies, a four-piece bathroom, laundry and excellent storage.The 49 x 115 ft. pie-shaped corner lot is surrounded by mature trees and established gardens, with the sounds of nearby Mimico Creek adding to the sense of seclusion. An attached garage and parking for three vehicles complete the property.The surrounding neighbourhood tells the story of what is possible here. Many nearby homes have been beautifully renovated and reimagined, making this an appealing opportunity to invest in the house while securing an exceptional location.Walk to Islington Subway, many parks, shops and excellent local schools, then come home to golf course views, greenery and quiet. For the buyer who values location, privacy and potential, 9 Babington Court offers the chance to create something truly special in one of Etobicoke's most distinctive residential pockets.

Listed by SOTHEBY'S INTERNATIONAL REALTY CANADA

  • MLS #

    W13860958

  • Sq. Ft

    1500-2000

  • Sq. Ft. Source

    MLS

  • Lot Irregularities

    n/a

  • Year Built

    51-99

  • Pool

    None

  • Drive

    Private

  • Garage

    Attached, 1 spaces

  • Total Parking

    3

  • Family Room

    N

  • Den

    N

  • Exterior

    Brick

  • Fireplace

    Y

  • Roof

    Asphalt Shingle

  • Foundation

    Concrete Block

  • Elevator

    n/a

  • Water View

    n/a

  • Laundry Level

    Lower

  • Heat

    Forced Air

  • A/C

    Central Air

  • Water

    Municipal

  • Water Supply

    n/a

  • Sewers

    Sewers

  • Central Vac

    N

  • 3rd Br

    6.0 x 2.3 ft Main level

    3 Pc Ensuite, Tile Floor, Closet

  • Loft

    3.2 x 2.2 ft Upper level

    Combined W/Br, Large Window

  • Br

    3.6 x 2.7 ft Lower level

    Laminate, Double Closet

  • Utility

    5.9 x 4.2 ft Lower level

  • Sunroom

    3.1 x 1.9 ft Main level

    Stone Floor, Large Window, W/O To Garden

  • 2nd Br

    3.8 x 2.8 ft Main level

    hardwood floor, Large Window, Closet

  • Primary

    3.9 x 3.8 ft Main level

    hardwood floor, Large Window, Closet

  • Foyer

    4.3 x 1.3 ft Main level

    Linoleum, Mirrored Closet

  • Living

    7.0 x 4.2 ft Main level

    Fireplace, hardwood floor, Picture Window

  • Dining

    3.6 x 3.1 ft Main level

    hardwood floor, Picture Window, O/Looks Living

  • Laundry

    3.71 x 1.1 ft Lower level

  • Br

    3.8 x 2.6 ft Lower level

    Closet, Laminate

  • Rec

    7.91 x 6.3 ft Lower level

    Laminate, Dry Bar, Above Grade Window

  • Kitchen

    3.8 x 2.7 ft Main level

    Stainless Steel Appl, Eat-In Kitchen, Large Window

Thinking of Selling?

Find Out Your Home’s Value in Today’s Market!

No Email or Signup is required to view your home estimate.

estimate your home value

Contact Manoj Kukreja

Sales Representative,
Century 21 People’s Choice Realty Inc.,
Brokerage
(647) 576 - 2100

Manoj profile avatar

Property History

Property history for 9 Babington Court, Toronto

This property has been sold 5 times before. Create your free account to explore sold prices, detailed property history, and more insider data.

Sign In / Register

Estimated price

Date
Price
Change
2026-10-05
$1,319,300
-0.47%

Inventory Graph

10 9 8 7 6 5 4 3 2 1 0 5 Months of inventory SELLER'S Market BALANCED Market BUYER'S Market

Mortgage Calculator

This data is for informational purposes only.

Mortgage Payment per month

Principal Amount

Interest

Total Payable

Amortization

Amortization

Closing Cost Calculator

This data is for informational purposes only.

Closing Cost Total for this property

Total Cash flow for purchasing this property

Down Payment(%)*
Additional information

Provincial Land Transfer Tax

Ontario Land Transfer Tax Rebate

Toronto Land Transfer Tax

Toronto Land Transfer Tax Rebate

PST on CMHC Insurance Premium

Lawyer Fees

$2,825

Government Registration Fee's

$164

Title Insurance

Closing Cost Total

Total Cash flow for purchasing this property

Provincial Land Transfer Tax

Ontario Land Transfer Tax Rebate

Toronto Land Transfer Tax

Toronto Land Transfer Tax Rebate

PST on CMHC Insurance Premium

Lawyer Fees

$2,825

Government Registarion Fee's

$164

Title Insurance

Down Payment(%)*

* A down payment of less than 20% is permitted only for first-time home buyers purchasing their principal residence. The minimum down payment required is 5% for the portion of the purchase price up to $500,000, and 10% for the portion between $500,000 and $1,500,000. For properties priced over $1,500,000, a minimum down payment of 20% is required.

Thinking of Selling?

Find Out Your Home’s Value in Today’s Market!

No Email or Signup is required to view your home estimate.

estimate your home value

Contact Manoj Kukreja

Sales Representative, Century 21 People’s Choice Realty Inc., Brokerage
(647) 576 - 2100

Manoj profile avatar

Recent Sold Listings in Princess-Rosethorn, Toronto

Popular Cities